Most roof edge protection problems start as scheduling problems. The hardware exists and the crew knows the risk, yet the system isn’t on site when roof work starts. Planning the protection alongside the work keeps height risks under control.
Why timing matters more than the product
Builders often treat fall protection as something the roofing crew will sort out. That approach puts pressure on the last trade to solve a project risk. Edge protection is a site system, with transport and labor needed for setup. It also needs space in the schedule.
When protection arrives late, managers face bad options. They can delay the roof work and pay for idle labor, or push ahead without proper controls and risk breaching their duty of care. Inspectors can also halt work until the edge is made safe. None of those paths look good on cost or on safety records.
There’s a better way to view it. Edge protection falls under temporary works, alongside site fencing and temporary power in the early plan. Once it’s in the program, delivery and installation get firm dates. The roofing crew arrives to a ready edge.
Timing is the control.
Map edge exposure during design and tender
Design is the first chance to spot where people will work near a drop. Roof pitch and parapet height tell part of the story. Access points and plant locations tell the rest. A designer who notes those details gives the builder a head start.
Tender documents should carry that information forward. If the drawings show no parapet and frequent access is expected, bidders can’t price the job without an edge system that covers the full work zone. If re-roofing is involved, the tender should state that the old covering will come off. That one line changes the risk profile for every bidder.
Different tasks create different exposure. Re-roofing can leave the edge open for days. Gutter replacement may only expose a short run, yet workers still lean past the edge to reach brackets and downpipes. Each task needs its own note in the tender scope so subcontractors can allow time for setup and removal.
Solar work adds another layer. Panel installation often brings several trades to the roof in sequence. Electricians and panel crews may return for service visits after handover. When that future access is known at design, the choice between hire and purchase gets clearer.
Lock the system in the risk assessment and SWMS
The risk assessment turns general concern about working at height into a site decision. It should name the drop, state who is exposed and record the control that will be used. For roof edges, that control is often a physical barrier. It sits high in the hierarchy of controls as an engineering control, not paperwork.
Administrative controls like signs and toolbox talks don’t stop a fall. Personal systems can arrest a fall, yet they rely on training and anchor points. They also need a workable rescue plan. A guardrail separates people from the drop without asking them to do anything special. That’s why assessors prefer it where the roof and the task allow its use.
The Safe Work Method Statement should then lock in the detail before any roof work begins. It should name the exact edge protection type and the national standard it will meet, along with who will install and check it. The sequence for delivery and handover belongs there too.
A competent height-safety designer should review that choice against the site. Temporary systems and permanent systems are assessed under different provisions. The right system for a low-pitch metal roof may not suit a fragile roof or a steep tile roof. Wind load and fixing method shape that call, as does roof strength. Getting that review on record avoids rework later.
Scaffolding compared with modular guardrails
Full scaffolding is familiar. Most builders trust it because it gives access and edge cover in one package.
For facade work or for heavy loads at the eave, that mix can make sense. The site risk assessment should establish whether it fits.
For many roof-only tasks, scaffolding can add more than the job needs. It takes more labor to erect and more time to tie in, and it can block paths around the building and slow other trades. Hire cost climbs with each extra week on site. That’s why managers compare it closely with lighter edge systems.
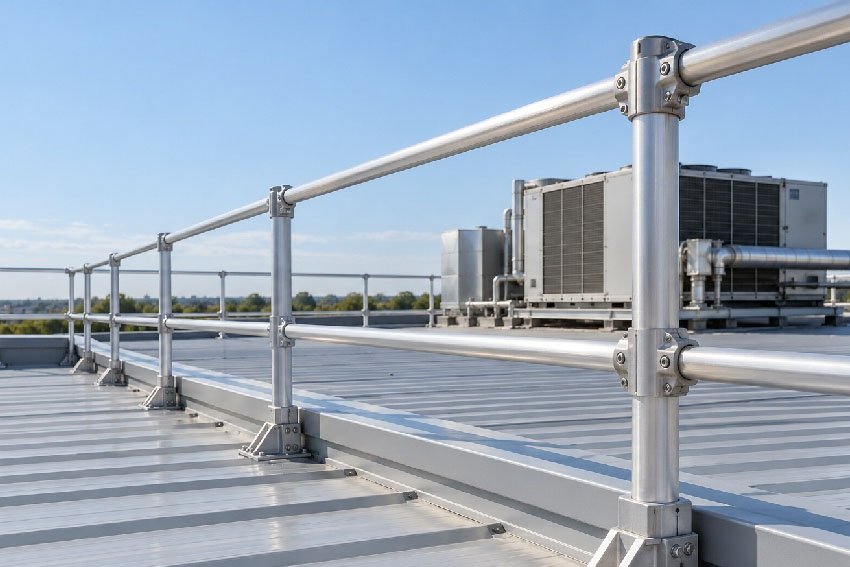
This is where the hire-or-buy decision often lands. For a one-off re-roof or a short repair program, many builders look at modular roof handrails hired for the duration of the roof work rather than tying up scaffolding for weeks. For a plant deck that needs access twice a year, a permanent rail can make more sense than repeat hires. Actual quotes and lead times from the provider settle the numbers for each site.
No option wins on every site. Scaffolding and guardrails each have limits, as do harness-based methods. The hierarchy of controls guides the order, yet the final call rests on pitch and structure. Duration and access also shape the choice. A short gutter swap on a single-story extension is not the same as a full re-roof on a warehouse. The written assessment should show why the chosen method fits that roof.
When a lighter system fits the task
A lighter rail suits jobs where the main need is fall prevention at the edge. If workers carry only hand tools and small parts to the roof, a full loading platform adds little value. A guardrail that leaves the roof surface clear can keep the work area open.
When access or loading points another way
If bricklayers need a lift for materials or painters need close access to the fascia, scaffolding may still be justified. If anchor points are poor and the edge can’t take a rail base, a different method may be needed. Those calls belong with the designer and the site team, not with a catalog.
Match the plan to the roof build-up
Roof type changes what can be fixed and what must be avoided. A new membrane roof carries warranty terms that ban penetrations. A metal re-roof may have purlin limits that affect point loads, while tile roofs can crack under concentrated weight and shift underfoot. Each condition should be checked before a system is booked.
Counterweight bases solve one problem by avoiding screws through the surface. They spread load through feet and blocks instead of drilling. That detail helps on re-roofing and waterproofing jobs where holes would void cover. Still, counterweight frames don’t suit every roof.
Pitch limits and parapet shape matter, along with wind exposure and membrane strength under sustained load. A competent supplier or designer will ask for roof drawings and site photos before assessing suitability. If the roof can’t take the base loads, the plan must change to another compliant method. One base won’t fit all roofs.
Skylights and hatches need their own cover. An edge rail stops a fall over the perimeter but does nothing for an open skylight in the center of the roof. Those internal hazards need covers or separate rails. The plan should list each opening by location. Rescue needs a line in the same plan. If someone is hurt near the edge, the crew must know how access for first aid will work without creating a second fall for rescuers.
Book procurement so the program doesn’t slip
Edge protection fails most often in procurement. The system is approved on paper, yet no date is set for delivery. The roof crew is booked while the rails are still in a yard. The site then pays for standby time.
Avoid that gap by treating the system like any long-lead item. Get quotes early and confirm hire terms or purchase cost in writing. Set delivery and return dates for hire gear, and agree on who supplies transport and unloads on site. Ask the actual provider what lead time applies at that time of year, since busy seasons stretch supply.
The install crew needs a slot before the roof work starts. That slot must allow for an inspection and handover. Paperwork should record the standard used and the layout installed, including any limits on use. Photos help the next trade see what can’t be moved. No rail should be altered or removed without sign-off from the site manager.
Weather and change deserve space in the program. High wind can halt installation and roof work. A late design change can add a new plant unit near the edge. Build float into the schedule so the protection can stay up longer if needed. Paying for an extra week of hire costs less than stopping the site.
Treat setup and removal as separate risks
Many plans cover the roof task in detail and skip the setup. Yet installers face the same unprotected edge when they place the first rail. Removal brings the same risk in reverse when the last rail comes off. Both phases need safe access and a set method.
Competent installers should do this work. They need training on that system and knowledge of the roof limits. They should arrive with a plan for lanyard use or for sequenced placement where the building allows it. The site manager should agree on that method before the truck arrives. No one should lean past an open edge to muscle a frame into place.
Handover matters once the rail is up. The installer should walk the site manager through the layout and point out gates and tie points. Daily checks should confirm that bases haven’t moved and that rails are tight. After storms or any impact, the system needs a fresh check. Any change in roof scope should trigger a review of the layout. Installation and removal need their own plan.
Maintenance access after handover brings a final timing point. If plant on the roof needs regular service, leaving a permanent rail in place avoids repeat setups. If access will be rare, a clear record of the temporary layout helps the next contractor price the next visit. In both cases, rails alone don’t make all roof work safe. Slips and trips still need controls. Fragile surfaces and heat still need attention too.
Planning roof edge protection early gives every trade a clear edge to work behind. It keeps cost tied to dates instead of delays and leaves the site with proof that height risks were managed from the start.